AI design studio by Briqen

Every spacestarts asa plan.

Upload a floor plan and walk through it in 3D a few minutes later. Furnish it, place your products and render any view photoreal. Change materials on any photo, too.

Claude Opus 5.5 reads your planGemini renders it photorealPay per generation
Floor plan Rendering live
Plan to walkthrough

Your drawing becomes the building.

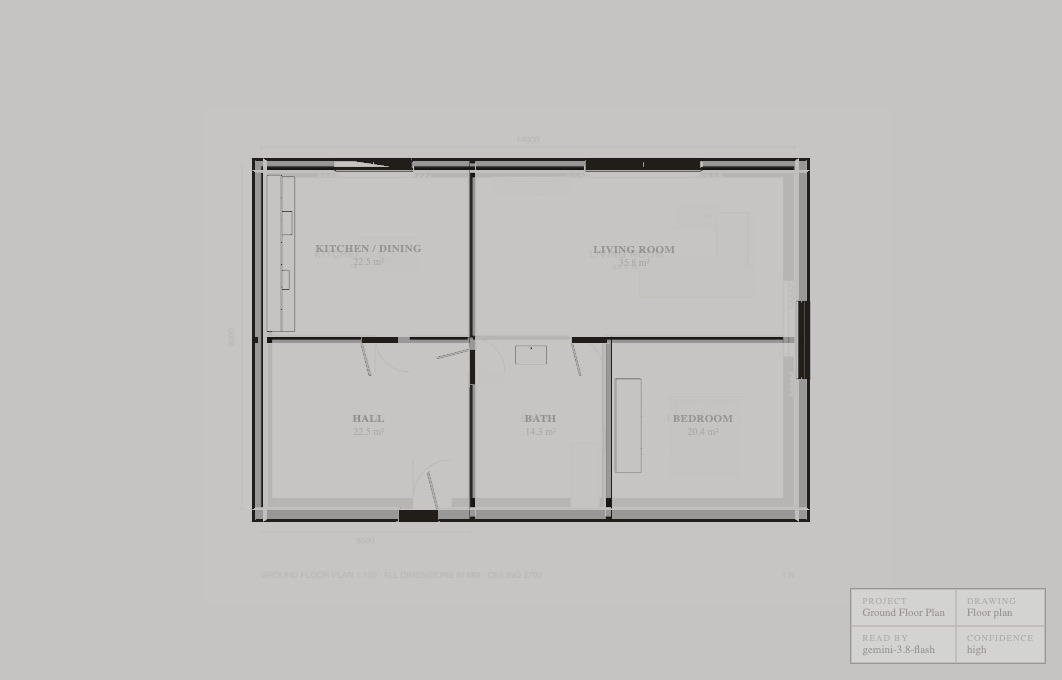
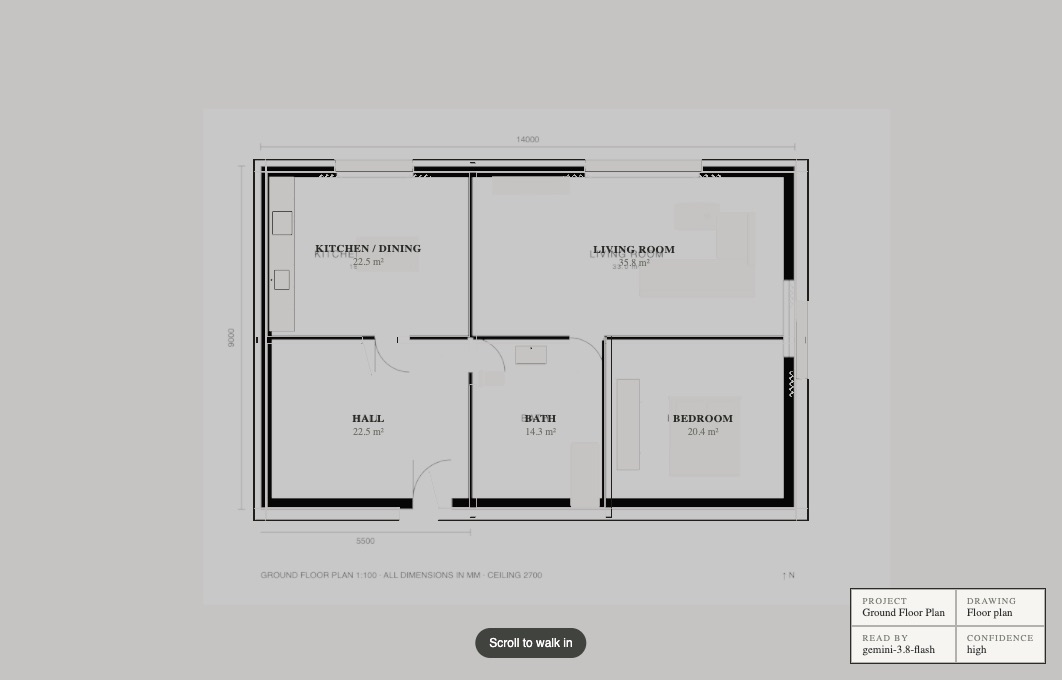
The plan is not a picture. BriqArc reads it into a real, measured model: walls, doors, windows and rooms at their true size. Then it walks you through it.

01

Upload a floor plan

PNG, JPG or PDF. Claude Opus 5.5 finds the scale from your dimension strings and reads every wall, opening and room.

02

Watch the walls rise

Scroll, and the section cut lifts. Each room stays a line drawing until the camera arrives, then real materials sweep across it.

03

Walk it, bare shell or furnished

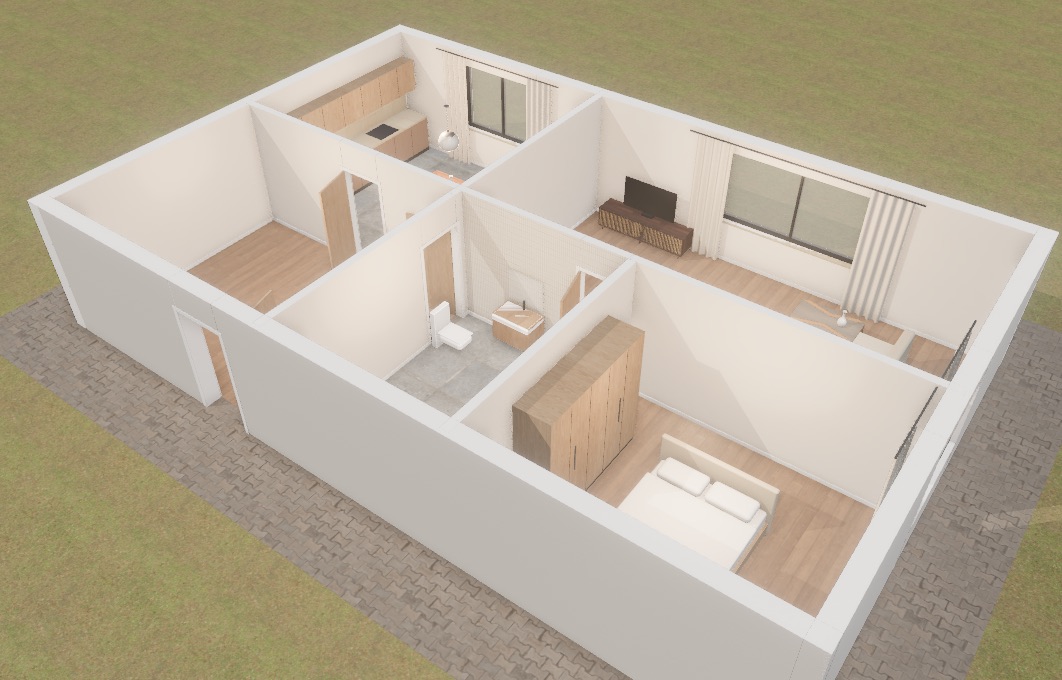
Switch between raw blockwork and a finished interior with scanned oak, marble and linen, real furniture models and daylight through the windows.

04

Golden hour, one click

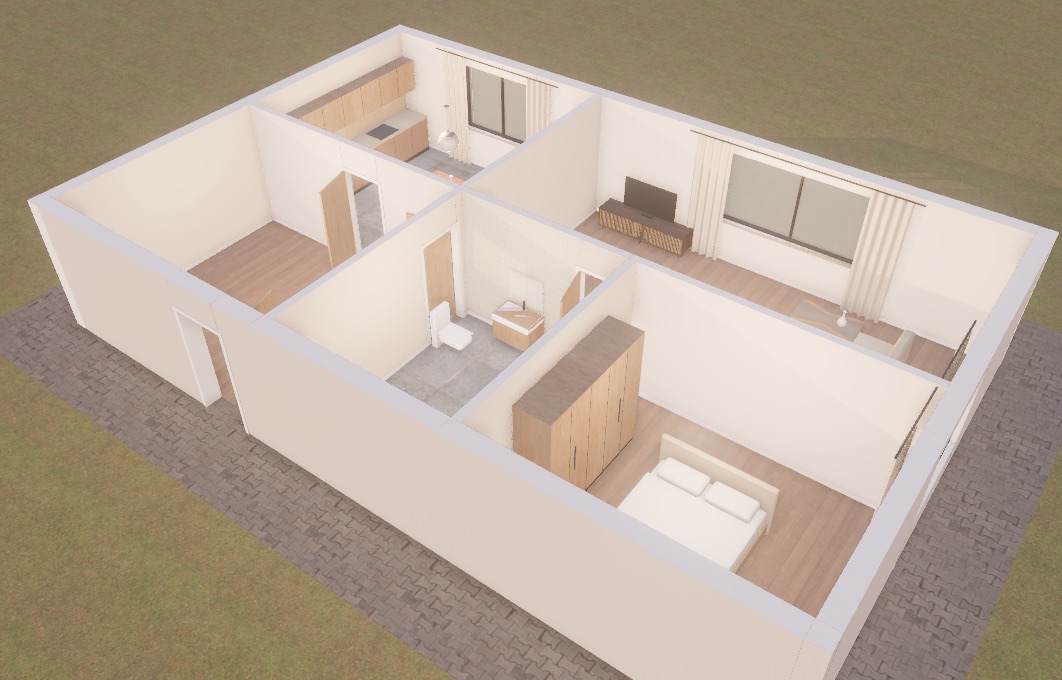
Daylight, golden hour or overcast skies, each a real HDRI that lights the rooms and shows through the glass.

Plan sheet The floor plan sheet with its rooms labelled The walls rising out of the plan as a line drawing The finished house from above, furnished The house from above at golden hour
Photoreal

See it before it is built.

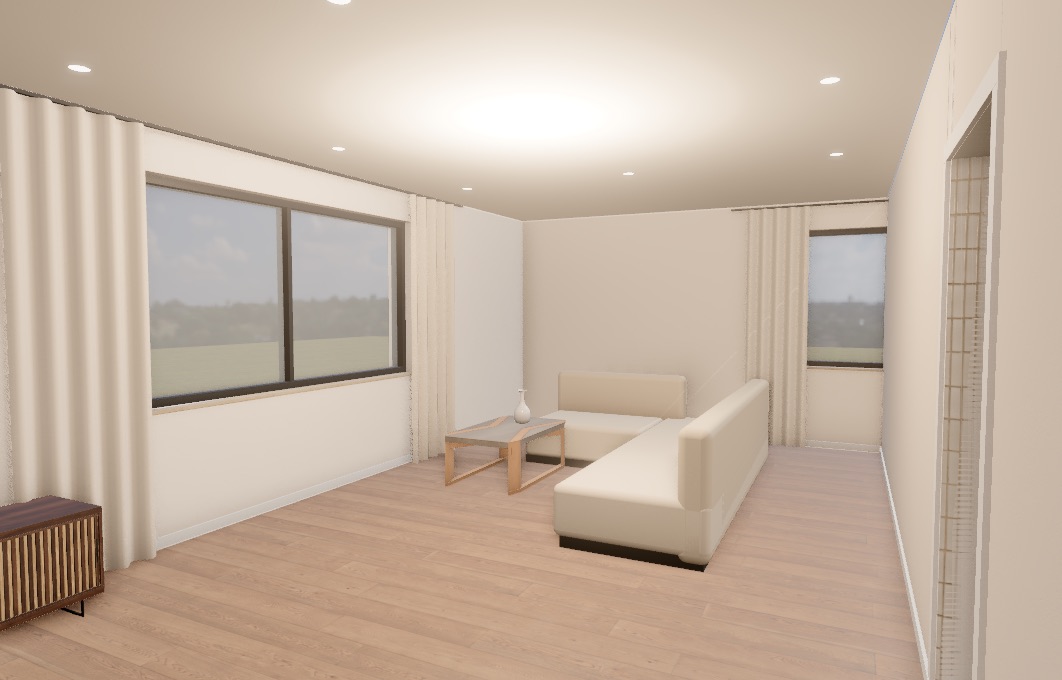
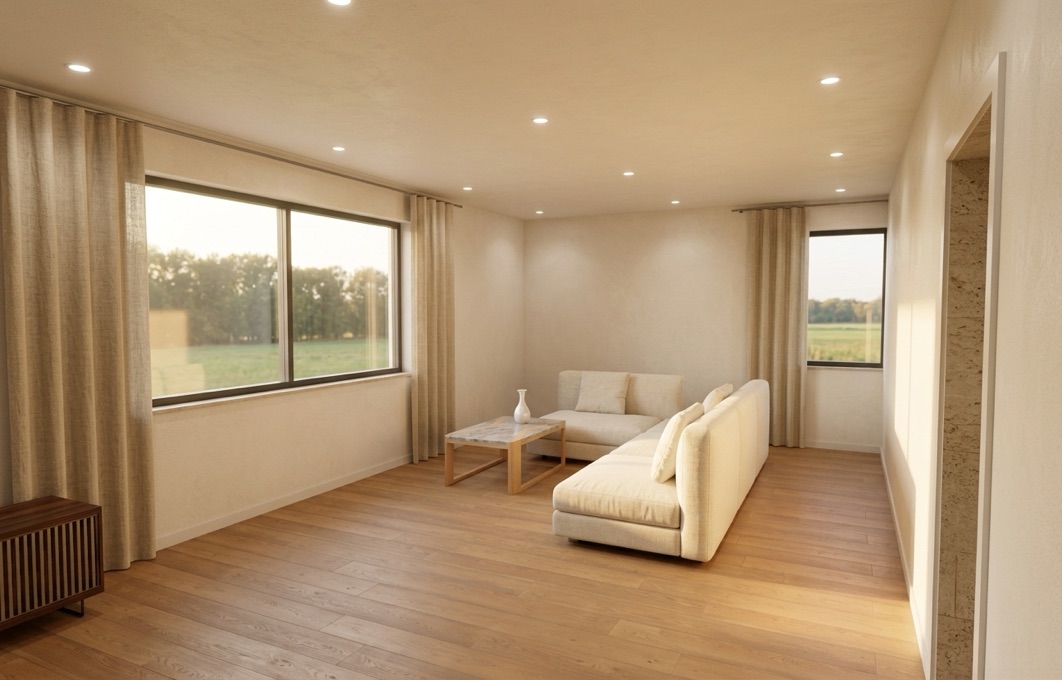
Any view becomes a professional render, keeping every wall, window and piece of furniture exactly where it is. Drag to compare.

Real-time 3D view of the living room The same view rendered photoreal
⇆
Real-time 3DPhotoreal render
Everything in one studio

From a sketch to a render your client signs off.

Plan to walkthrough

A floor plan becomes a measured 3D model with a scroll-driven walk through every door.

Bare shell or interior

Show raw blockwork and screed, or a finished space with scanned materials and lighting.

Furnish in seconds

Preview, rotate and snap sofas, beds and kitchens to walls. Swap fabrics and wood finishes.

Place your products

Upload a product photo with its real size and see it in the room, then in a photoreal render.

New materials on any photo

Select a surface with AI and change it. Every pixel outside your selection stays exactly the same.

Compare every result

Put any two versions side by side, or against the original, and drag to compare.

How it works

Three steps. No 3D software.

Upload

Drop in a floor plan or a photo. PDFs work too.

Shape it

Walk the rooms, furnish them, change finishes and place your products.

Render and share

Make photoreal stills of any view, compare them and export.

Pricing

Pay for what you generate. Nothing else.

No subscriptions. Each generation costs credits based on what the AI actually used, and failed generations are refunded automatically.

Free to start
200

credits when you sign up

Enough to try image edits, a photoreal render and more.

Create your account →
Image editnew material or background≈ 104
Photoreal renderany 3D view, with your products≈ 105
Floor plan to walkthroughread by Claude Opus 5.5≈ 418
AI selectionfind a surface automatically≈ 7

Typical credit cost per generation. The exact charge follows what the AI used and is shown in your history.

Questions

Good to know.

What kind of floor plans work?

Architectural plans as PNG, JPG, WebP or PDF, one floor per sheet. Dimension strings or a scale bar help BriqArc get the size exactly right, and you can correct the scale and ceiling height afterwards.

How accurate is the 3D model?

It follows the drawing: on a real two-bedroom apartment plan, room sizes came within about 20 cm of the printed ones. AI readings are predictions, so the plan sheet stays under the model for you to check.

How do credits work?

Credits are held when a generation starts and settled to the actual cost when it finishes. If anything fails, they come back. Your history shows every charge.

Can I use my own furniture and products?

Yes. Pick from the catalogue and change fabrics and finishes, or upload a product photo with its real size and place it in the room. Photoreal renders turn it into the real object.

Who is behind BriqArc?

BriqArc is built by Briqen.

Walk your next project tonight.

Upload a plan, take the tour, render the room your client cares about.

Start free →